
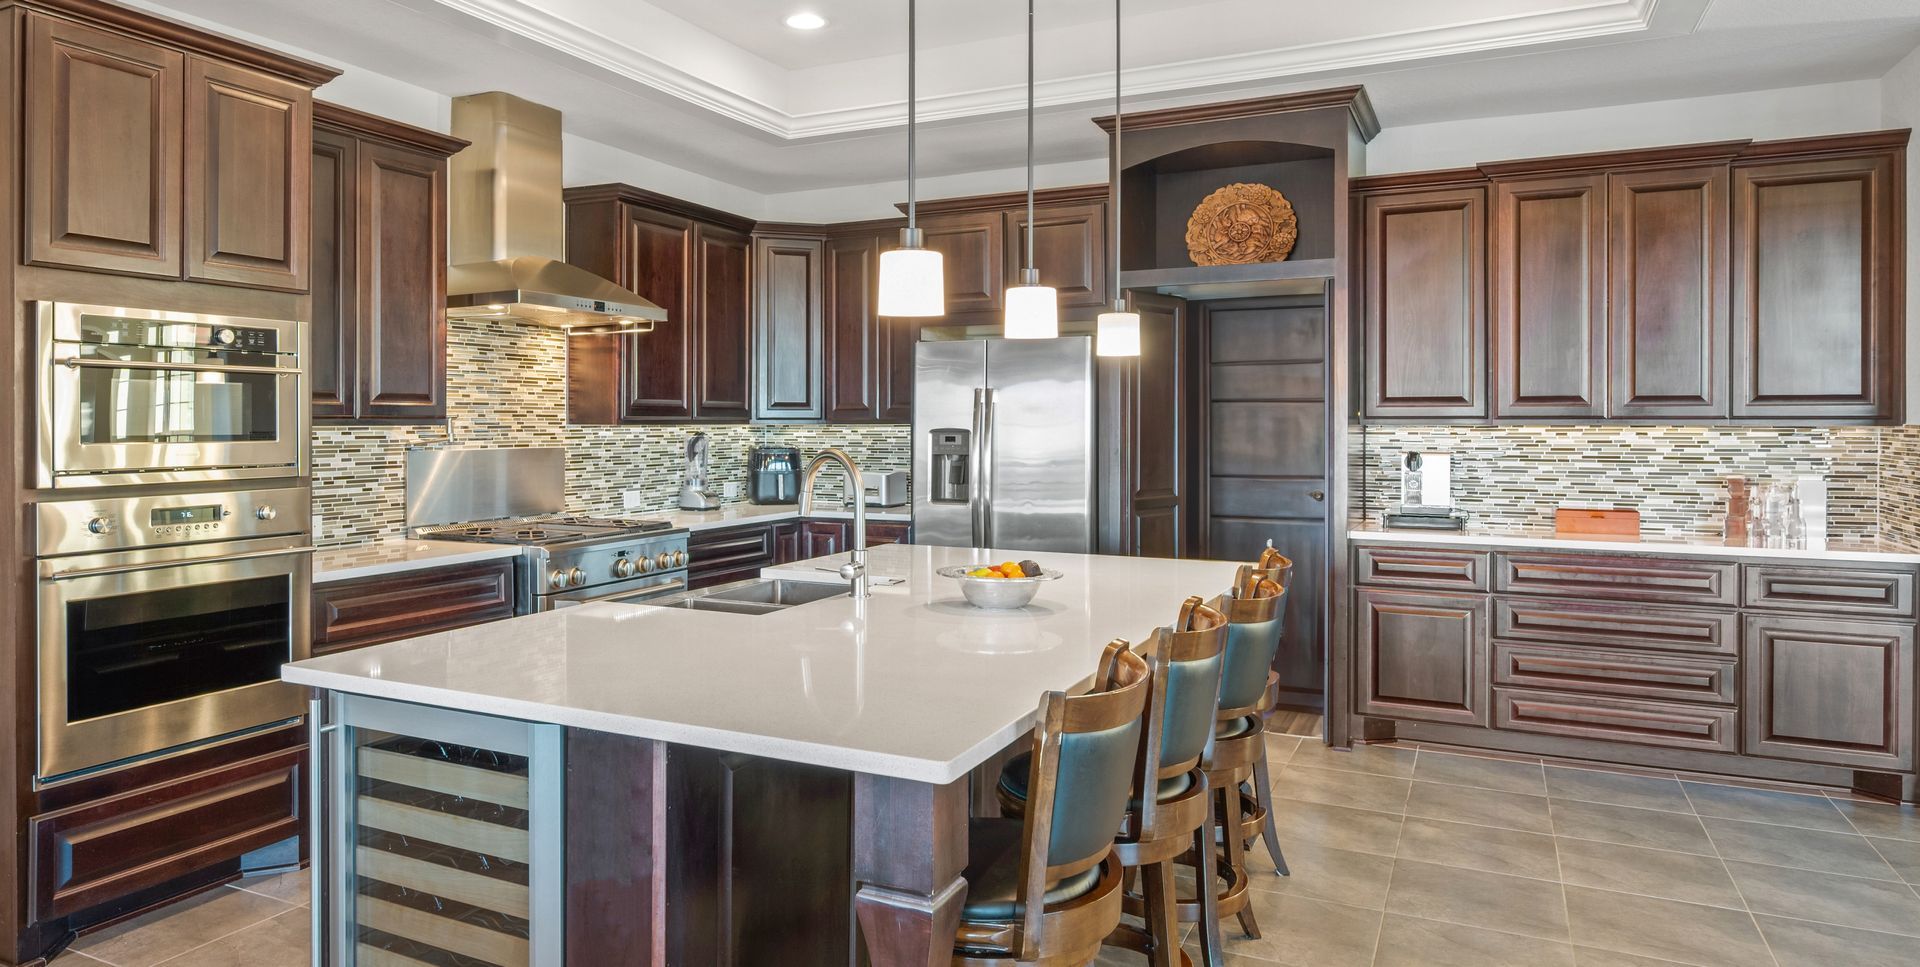
Kitchen Work Sequenced for Lasting Results
Kitchen Remodeling in Winchester for kitchens with outdated layouts, deteriorating surfaces, or plumbing and fixture configurations that no longer meet daily use demands
Kitchens in older Winchester homes frequently have plumbing rough-in positions and cabinet configurations that reflect older appliance standards and household patterns — not how the space is actually used today. SignatureCraft Solutions brings the same trade-level approach to kitchen remodeling that the company applies to concrete, excavation, and septic work: the focus is on what the space requires structurally before any finish materials are selected. Homeowners dealing with deteriorating counters, dysfunctional layouts, or outdated fixture placements are who this service is designed for.
Kitchen remodeling projects involve more trade coordination per square foot than most other rooms in a home. Plumbing supply and drain positions, dedicated electrical circuits, ventilation for cooking equipment, and cabinet installation sequencing all intersect within a compact footprint. In Winchester homes built before the 1990s, existing rough-in is often sized for appliance dimensions that no longer match current standards — relocating these before cabinets are installed prevents the costly adjustments that come from discovering mismatches after finish work has begun.
Request a kitchen evaluation to assess your existing layout, rough-in positions, and what a remodel would involve.
What Skipping Proper Sequencing Causes Long-Term
Kitchen remodeling done out of sequence creates two categories of problems: cosmetic issues that appear immediately and structural or mechanical issues that surface months later. Installing countertops before plumbing is finalized, or setting cabinets before electrical rough-in is confirmed, leads to situations where finished surfaces are cut or removed to correct underlying systems. The evaluation at the start of a kitchen project exists specifically to establish what sequence the project requires before work begins.
After a correctly sequenced kitchen remodel, what homeowners notice is that the space works without the accommodations the old layout demanded. Counter surfaces are positioned for actual workflow rather than around where plumbing happened to be. Appliances are where they're most practical. Storage addresses the specific categories the household actually uses. The kitchen stops being the room that requires the most daily adjustment.
Kitchen remodeling at SignatureCraft Solutions is scoped from a physical evaluation of the space — layout changes, cabinet replacement, countertop selection, and fixture updates are all assessed against existing rough-in conditions so the scope reflects what the kitchen actually needs rather than a standard package.
What to Ask Before Starting a Kitchen Remodel
Kitchen remodeling involves more trade coordination than most rooms — a few specific questions help clarify what your project will actually require before work begins.
What determines whether a kitchen layout can be changed?
Layout changes are constrained by plumbing drain locations, load-bearing wall positions, and existing electrical panel capacity. Moving a sink or relocating appliances requires rough-in work before any cabinet or finish installation can begin.
How does the age of the home affect kitchen remodeling scope?
In Winchester homes built before 1980, wiring is often undersized for the circuit load that modern kitchen appliances require, and older plumbing materials may be addressed during rough-in updates — both conditions are identified during the evaluation phase.
Why is countertop installation one of the last steps?
Countertops are templated based on final cabinet positions, which must be fully set and level before a template can be taken. This sequencing is what prevents gaps and misaligned seams at the finished surface.
What is the difference between cabinet refacing and cabinet replacement?
Refacing replaces door fronts and drawer faces while keeping the existing box. Full replacement removes the box and installs new cabinet units. Existing box condition, layout change requirements, and available door profiles determine which approach applies.
When should kitchen ventilation be addressed during a remodel?
Ventilation changes are addressed during the rough-in phase before cabinets are set, since ductwork runs through or above cabinet space. Addressing ventilation after cabinets are installed requires removing finished work to access the duct path.
For Winchester kitchens that need layout corrections, updated surfaces, or trade-level rough-in work, SignatureCraft Solutions can evaluate the scope before any materials are selected — schedule a walkthrough to start that process.