Interior Work Built Around Lasting Function
Interior Remodeling in Winchester for spaces with outdated layouts, deteriorating surfaces, or infrastructure that no longer supports current daily use
When interior spaces are finished correctly, what property owners notice is that rooms function the way they were intended to — surfaces hold up, transitions between spaces make sense, and the infrastructure supports how the space is actually used. SignatureCraft Solutions delivers interior remodeling in Winchester with trade-level attention to what's below the surface, consistent with the same approach the company applies to its concrete, excavation, and septic work. Homeowners dealing with deteriorating finishes, non-functional layouts, or outdated fixtures are the primary clients for this service.
Interior remodeling scope typically includes flooring replacement, wall modifications, fixture updates, and finish work across living areas, utility rooms, or secondary spaces. The work requires sequencing so that rough-in steps — framing changes, subfloor corrections, electrical or plumbing access — are complete before finish materials are installed. Winchester homes that have deferred interior maintenance often have substrate issues that only become visible once existing surfaces are removed, which is why the evaluation step matters before any scope is committed.
Arrange a walkthrough to identify the specific scope your interior remodel requires.
What Interior Remodeling Actually Accomplishes
Interior remodeling addresses two categories of problems at the same time: what's visible and what's structural. Surface-level work changes how a room reads and performs daily. Work at the structural or rough-in level — subfloor corrections, framing adjustments, or repositioned fixtures — addresses conditions that would shorten the lifespan of any finish materials applied over them. Both categories need to be assessed before finish selections are made.
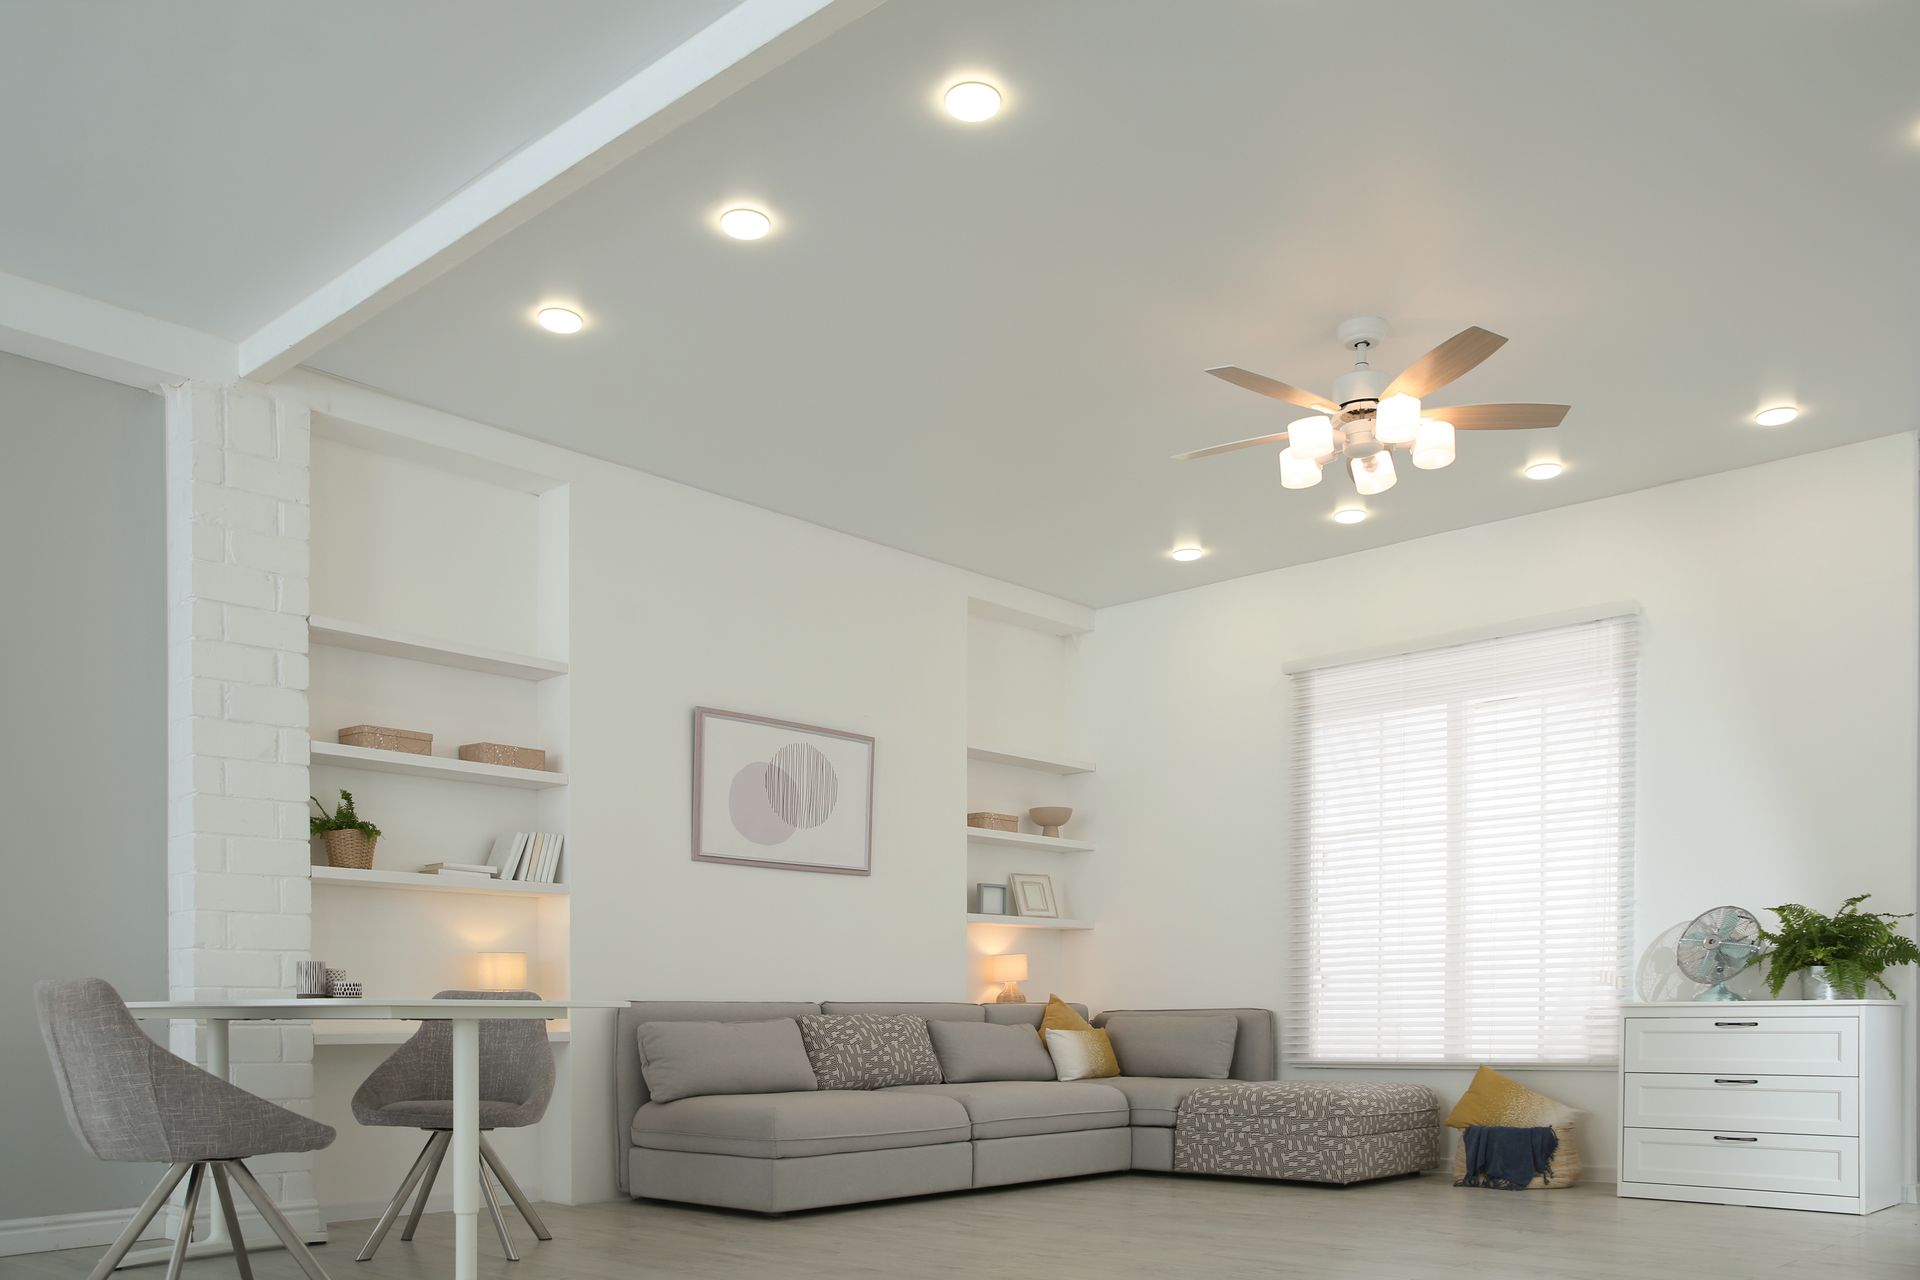
After interior remodeling is complete, what owners notice most is that spaces function without the workarounds the old layout required. Floors don't flex or develop sound in spots where subfloor damage existed. Rooms that were previously segmented by outdated configurations move between uses more naturally. Fixtures and surfaces that were replaced for functional reasons stop requiring the repeated maintenance that aging materials generate.
Interior remodeling through SignatureCraft Solutions is scoped based on what each space actually requires rather than a predefined package. Some projects involve only finish-level work. Others require structural corrections before any new surface materials can be applied. The evaluation step identifies which category applies before work begins.
What to Know Before Starting an Interior Remodel
Interior remodeling projects vary widely in scope and trade coordination requirements — knowing what to expect from the process helps property owners plan and budget accurately.
What is typically found during interior demolition?
Removing existing surfaces frequently reveals subfloor damage, moisture intrusion at wall bases, or framing inconsistencies that weren't visible before work began. Addressing these conditions before new materials are installed is what determines how long the finished remodel holds up.
How is the sequence of interior work determined?
Interior remodeling starts with structural changes, followed by rough-in work for mechanical systems, then wall and ceiling finishes, and finally finish-level materials and fixtures. Installing finish work before rough-in steps are finalized is the most common source of rework costs.
When does flooring installation happen relative to other trades?
Flooring is typically installed after wall and ceiling work is complete. In Winchester homes, where indoor humidity shifts seasonally, allowing wood-based flooring products to acclimate before installation reduces gapping and expansion issues over the first year.
Why do older homes present more evaluation requirements?
Homes built before current building codes may have framing dimensions, electrical configurations, or plumbing materials that affect how modern products can be installed. Identifying these conditions during evaluation prevents mid-project surprises.
What factors drive cost variation in interior remodeling?
Primary variables include existing substrate condition, whether structural changes are involved, finish material selections, and the accessibility of spaces where rough-in work is required.
For interior spaces in Winchester that need updated finishes or structural corrections, SignatureCraft Solutions can evaluate the scope and sequence the work from rough-in through final installation — call to schedule a walkthrough.