
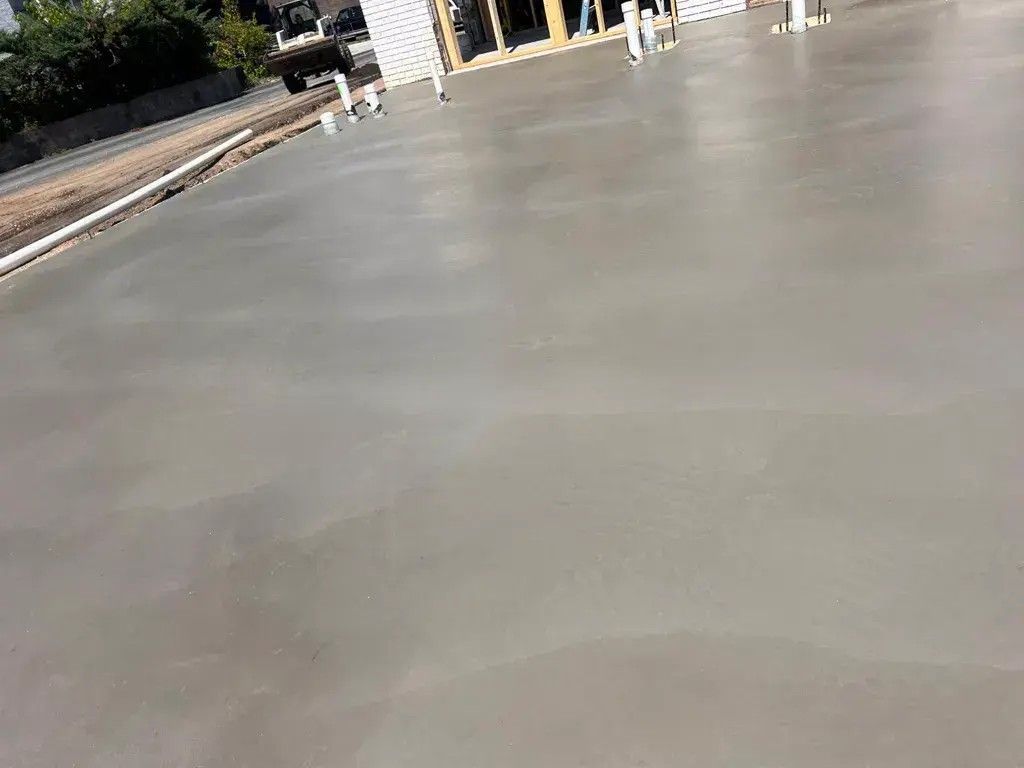
Structural Support Planned for Stability
Concrete Foundations in Winchester for construction projects requiring stable bases before building begins
Concrete foundation work provides the stable structural support that construction projects demand before vertical building can proceed. Foundations transfer building loads into the ground, and proper execution depends on accurate site preparation, soil evaluation, and project-specific planning tailored to what the structure will carry. SignatureCraft Solutions handles concrete foundation installation in Winchester, Lexington, Richmond, and surrounding areas by focusing on the preparation steps and placement procedures necessary for each project's requirements, while emphasizing that specific engineering or structural design must be verified by qualified professionals when those assessments are required.
Foundation work involves excavation to specified depth, soil compaction or stabilization as needed, placement of reinforcement, and concrete pouring that follows the project's design requirements. The foundation type—slab, crawl space, or full basement—depends on the structure being built, site conditions, and local building requirements.
Schedule a site evaluation to discuss foundation requirements for your construction project.
What Foundation Installation Actually Involves
Proper foundation installation begins with excavation to the depth specified in project plans, followed by grading and compaction of the subgrade to create a stable base. Forms are constructed to define foundation dimensions and elevation, and reinforcement steel is placed according to structural requirements before concrete is poured. Curing procedures ensure the concrete reaches design strength before construction loads are applied, and this timeline varies based on mix design and weather conditions during placement.
After the foundation cures and forms are removed, the structure has a solid, level base that supports building loads without settling or shifting under weight. The finished foundation holds its designed elevation and remains stable as framing and finishing work proceed above. Properly placed foundations prevent structural problems that result from uneven settling, inadequate load transfer, or moisture intrusion through poorly sealed concrete.
Foundation projects require coordination with project plans and, when applicable, oversight by engineers or inspectors who verify that placement meets structural design specifications. SignatureCraft Solutions completes the concrete placement and finishing work according to provided plans but does not generate engineering designs or make structural claims that fall outside the scope of construction execution. Project-specific planning ensures the foundation matches the building's intended use and site conditions identified during the pre-construction assessment.
Common Questions About This Service
Foundation projects raise practical questions about site preparation, timelines, and what affects the installation process once work begins.
What happens during the site preparation phase?
Excavation removes soil to the required depth, the subgrade is leveled and compacted, and any necessary drainage or moisture barrier installations are completed before forms and reinforcement are placed.
How do soil conditions in Winchester affect foundation work?
Clay soils require careful moisture management and compaction to prevent future settling, while rocky or sandy soils may need different excavation methods and base preparation to achieve stable subgrade conditions.
What's the difference between slab, crawl space, and basement foundations?
Slabs are poured directly on prepared grade, crawl space foundations raise the building on perimeter walls with access below, and basement foundations create full-height below-grade spaces requiring deeper excavation and waterproofing.
Why does reinforcement placement matter?
Steel rebar or mesh embedded in concrete resists tensile stress that concrete alone cannot handle, preventing cracking from ground movement, shrinkage, or structural loads applied unevenly across the foundation surface.
When can construction continue after the foundation is poured?
Concrete must cure to sufficient strength before framing loads are applied, typically requiring several days to a week depending on weather conditions, mix design, and the specific requirements outlined in the project plans.
Foundation planning involves coordinating site conditions, project requirements, and construction timelines to ensure the base supports the intended structure without future settlement or failure. SignatureCraft Solutions completes foundation installation according to project-specific plans and site assessments, ensuring proper preparation and placement from the start. Reach out to discuss your foundation needs and schedule a site review.