
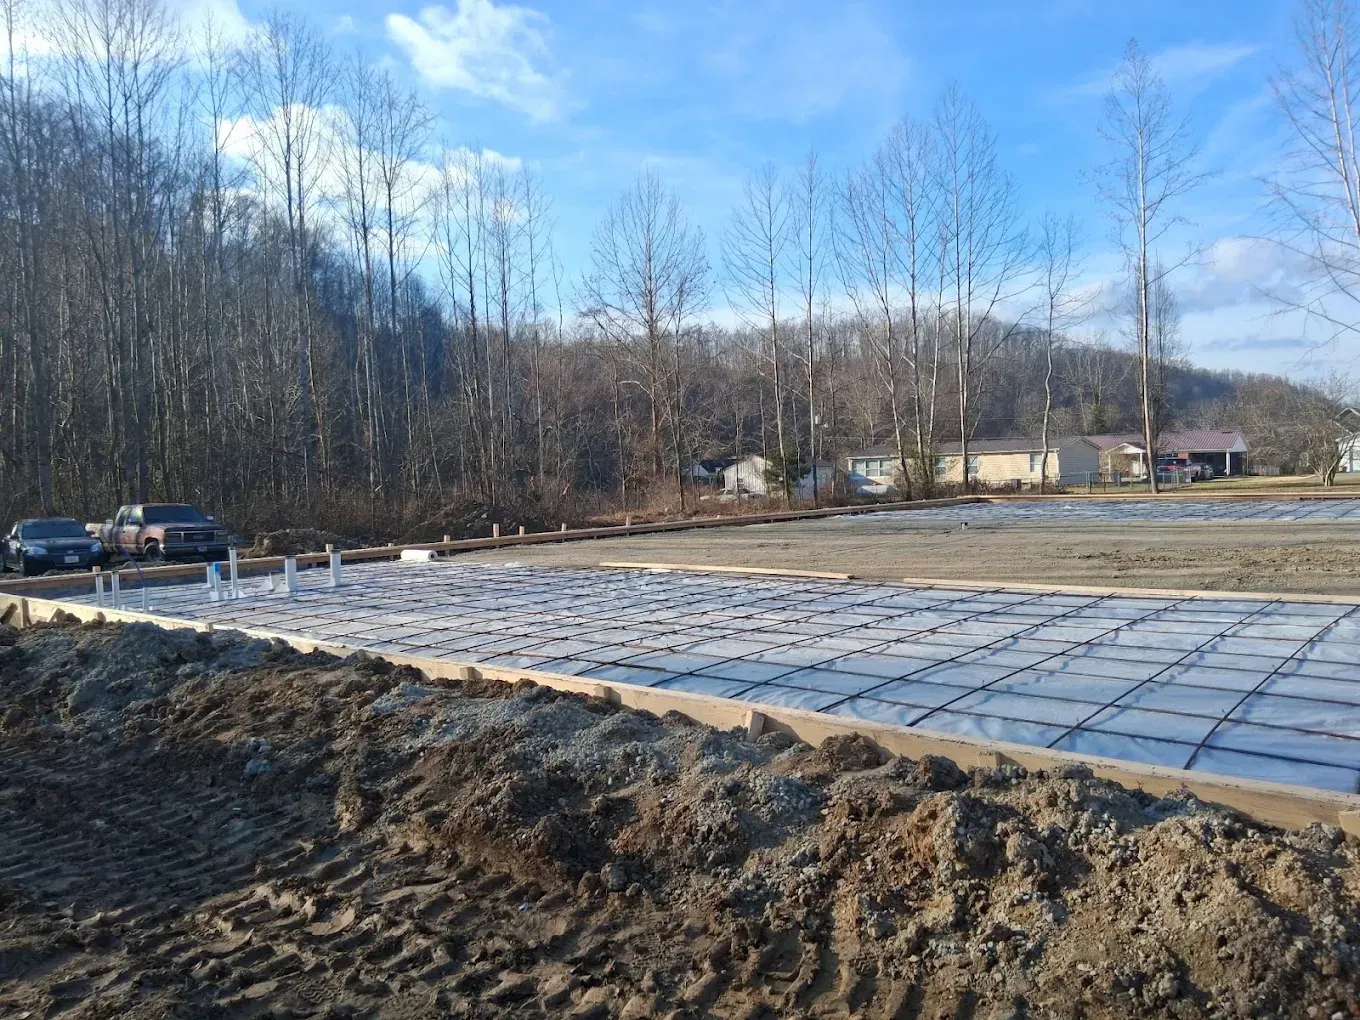
Foundation Support That Carries Structural Loads
Concrete Footers in Winchester for buildings, additions, and structures requiring stable below-grade support
Footers distribute the weight of walls, columns, and structural loads across a wider soil area, preventing the concentrated pressure that causes settling, cracking, and structural movement. SignatureCraft Solutions pours concrete footers for residential additions, garage construction, retaining walls, and other projects across Winchester, Clay City, Morehead, and surrounding areas where building codes specify below-grade support elements. The width, depth, and reinforcement within a footer depend on the structure's weight, soil bearing capacity, and frost depth requirements that prevent heaving during Kentucky's winter freeze-thaw cycles.
Footer installation begins with excavation to the depth specified by engineering plans or local building codes, typically extending below the frost line to prevent movement caused by frozen ground expansion. Contractors verify that the trench bottom is level, undisturbed soil rather than loose fill, and that the width matches the load calculations for the structure above. Rebar is positioned within the forms to provide tensile strength that plain concrete lacks, preventing the hairline cracks that develop when footers bend slightly under load.
Schedule a site assessment to determine footer dimensions and placement based on your structure's design and soil conditions.
What Changes After Footer Installation Completes
Once footers cure to sufficient strength, foundation walls or structural elements can be built directly on the hardened surface, transferring loads into the ground without concentrating pressure on narrow points. The footer creates a stable platform that remains stationary even as surrounding soil expands and contracts with moisture changes, which is why structures built on properly sized footers don't develop the diagonal cracks and door misalignments common in buildings resting on inadequate support.
You won't see the finished footer once construction progresses, but the absence of settlement cracks, level floors, and properly aligned door frames indicate that the below-grade support is performing as intended. Footer placement must account for utility lines, drainage paths, and proximity to existing structures, all of which affect trench location and require verification before excavation begins.
Footers don't include the foundation walls, slabs, or above-grade concrete work that follows their installation, and they require inspection and approval before proceeding with subsequent construction phases in jurisdictions where building permits apply. Curing time before loading varies with temperature and concrete mix design, but most footers reach working strength within several days under normal conditions.
Answers to Frequent Service Questions
Property owners planning construction projects often need clarity on footer requirements, sizing factors, and how soil conditions influence the installation process.
What determines how wide a footer needs to be?
Footer width depends on the structure's weight and the soil's load-bearing capacity, with heavier buildings or weaker soils requiring wider footers to distribute pressure without exceeding the ground's ability to support the load.
How deep do footers need to extend in Winchester?
Local frost depth typically requires footers to extend at least 30 inches below grade to prevent heaving caused by frozen ground expansion, though specific projects may require greater depth based on soil conditions or structural engineering.
What happens if footers are poured on disturbed soil?
Footers placed on loose fill or excavated material that hasn't been compacted will settle unevenly as the soil consolidates under load, causing the structure above to crack and shift over time.
Why do footers need rebar if concrete is already strong?
Concrete resists compression but cracks easily under tension, so rebar provides tensile strength that prevents the footer from fracturing when it bends slightly under uneven loads or ground movement.
When can foundation work begin after pouring footers?
Concrete reaches sufficient strength for subsequent construction within three to seven days depending on temperature and mix design, though full curing continues for weeks after the initial hardening.
SignatureCraft Solutions coordinates footer placement with excavation, utility locations, and building timelines to prevent delays and ensure compliance with structural requirements. Request a project consultation to review footer specifications for your planned construction.