
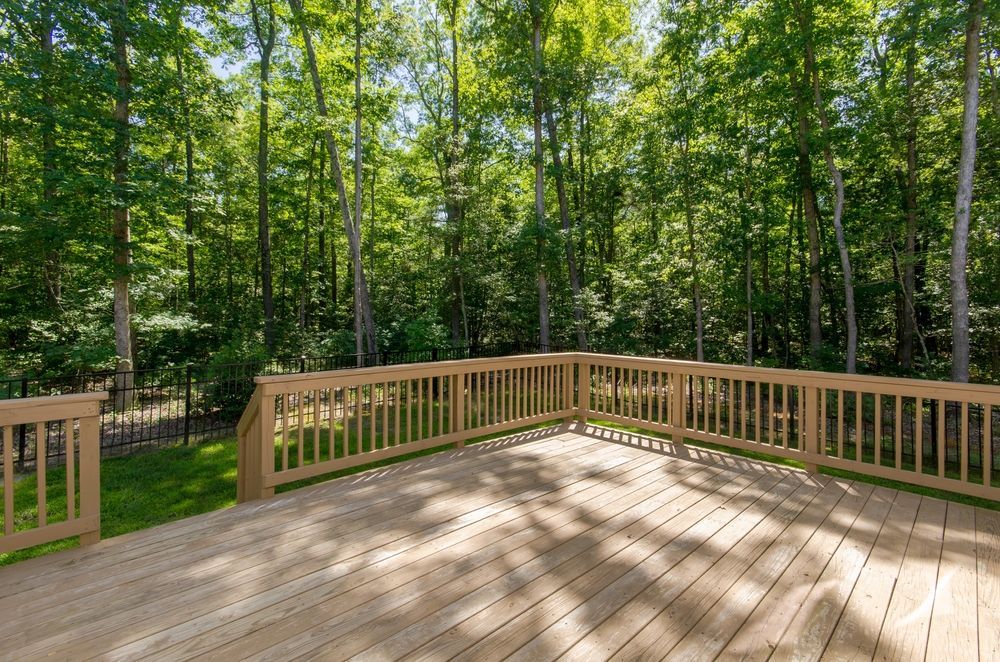
Outdoor Spaces Designed Around Actual Use
Deck & Patio Construction in Winchester for properties needing functional outdoor areas for relaxation, entertaining, and home access
Deck and patio construction creates usable outdoor spaces tailored to how you plan to use the area, available space on the property, and the finished appearance you prefer. Some properties benefit from elevated decks that provide level outdoor areas on sloped terrain, while others need ground-level patios for direct yard access. Planning involves evaluating the property layout, intended use—whether for outdoor dining, relaxation, or gatherings—and how the space connects to existing home access points.
SignatureCraft Solutions approaches deck and patio construction in Winchester, Ferris, Carlisle, and surrounding areas by discussing your outdoor goals during the estimate process, then designing the structure around those priorities and site-specific conditions. Decks require proper footing depth, framing that handles load requirements, and materials selected for weather exposure. Patios need base preparation, drainage design, and surface materials that suit the intended use and match the property's appearance.
Arrange a property consultation to discuss outdoor space options and review site conditions.
What Separates Functional Outdoor Spaces from Poorly Planned Ones
Deck construction involves setting footings below frost line to prevent seasonal heaving, framing with appropriate joist spacing for the planned deck size and load, and attaching ledger boards securely to the home structure. Material choice—treated lumber, composite decking, or natural wood—affects maintenance requirements and longevity under Winchester's seasonal weather patterns. Patio construction starts with excavation and compacted base layers, followed by surface material installation using pavers, stamped concrete, or natural stone depending on appearance and durability goals.
Once construction is complete, the deck provides a stable, level outdoor surface that doesn't sag or bounce under normal use, with railings installed where required for safety. Patios drain water away from the home and maintain a stable surface without settling or heaving through freeze-thaw cycles. The outdoor space functions as planned—furniture sits level, foot traffic moves comfortably, and the structure holds up to weather exposure without rapid deterioration or safety concerns.
Construction projects vary widely based on size, elevation, material selection, and site complexity. Elevated decks on steep slopes require additional structural support compared to low-profile designs on flat lots, and patio installations over unstable soil need deeper base preparation than those on well-drained, compacted ground. What the project includes depends entirely on your property's layout and the outdoor space you're trying to create, discussed during the planning phase before construction begins.
Answers to Frequent Service Questions
Property owners considering outdoor construction projects usually ask about material options, site suitability, and how the structure will perform over time.
What determines whether a deck or patio is the better choice?
Terrain plays a large role—sloped yards often need elevated decks to create level space, while flat properties can support ground-level patios that provide direct yard access without steps.
How does material choice affect maintenance and durability?
Treated lumber requires periodic sealing and inspection for rot, composite decking resists moisture and insect damage with minimal maintenance, and natural stone patios handle weather exposure well but may shift if the base settles.
Why does footing depth matter for deck construction in Winchester?
Kentucky experiences freeze-thaw cycles that cause ground movement, and footings placed below frost line—typically 18 to 24 inches—prevent the deck from heaving or shifting with seasonal temperature changes.
What site conditions affect patio installation?
Soil drainage, slope, and proximity to the home foundation all influence base depth, grading requirements, and surface material selection to ensure the patio sheds water properly and remains stable.
How much space do I need for a functional outdoor entertaining area?
A patio or deck designed for table seating and movement typically requires at least 12 by 12 feet, with larger dimensions needed if you plan to accommodate multiple seating areas or outdoor cooking equipment.
Outdoor construction planning starts with understanding how you intend to use the space and evaluating your property's layout and site conditions. SignatureCraft Solutions designs decks and patios around your stated goals, ensuring the finished structure fits the property and serves its intended purpose. Contact us to schedule a property walkthrough and discuss your outdoor space project.